 Gennaio 2021
Casale Le Radici .
Via San Vincenzo,7
60020 Polverigi AN. Italia
Una residenza padronale con annessa tipica casa colonica anconetana hanno dato origine ad una unica ampia struttura con 4 appartamenti ,
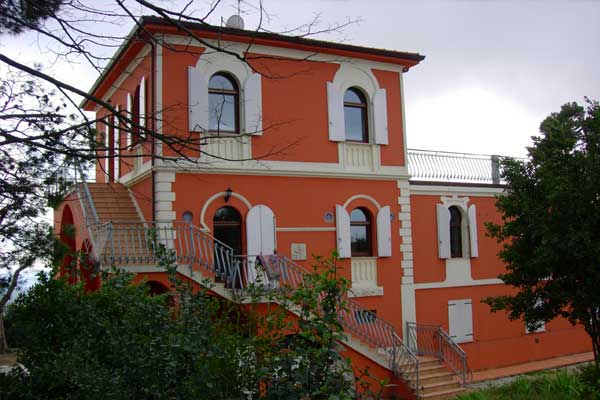
Costruita nel 1894 con alcuni elementi in stile Liberty , inizio novecento.
La ristrutturazione del 2002 ha conservato il Liberty nel portale e nella facciata principale. ( foto)
Il Casolare è ubicato su una altura a 242 mt sul livello del mare con ampia vista a 360° sulle dolci vallate circostanti.
Posizione strategica nei conflitti mondiali dove ci hanno stabilito il comando le varie forze armate. Colpi di cannone hanno creato alcuni danni sulla facciata verso il mare.
La vista mozzafiato è rivolta a Sud verso i monti Sibillini che mostrano la loro bellezza con le cime innevate anche in primavera.
La spiaggia più vicina dista 15 km.
L’aereoporto Raffaelo Sanzio di Falconara.Marittima si trova a circa 18 km
L’Autostrada A14 a 13 km ci sono i caselli di Ancona Nord e Sud.
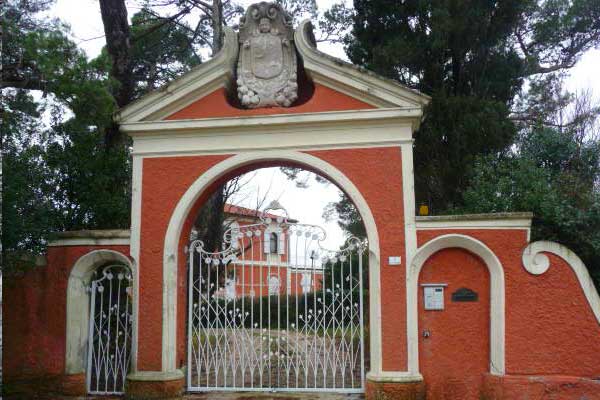
L’ ingresso principale sulla strada provinciale è realizzato con un portale storico e un cancello in vero stile Liberty.(foto) . Un ingresso secondario, sempre dalla provinciale consente di entrare nella proprietà attraverso una strada poderale
Il complesso è costituito da:
– Edificio principale suddiviso in 4 appartamenti con aria condizionata
ingressi indipendenti 81, 104, 140, 286 m2
per unqtotale di : 611 m2
– ampio terrazzo 150 m2
– Gruppo garages in cemento armato semi interrato open space
con 4 saracinesche per un totale di: 127 m2
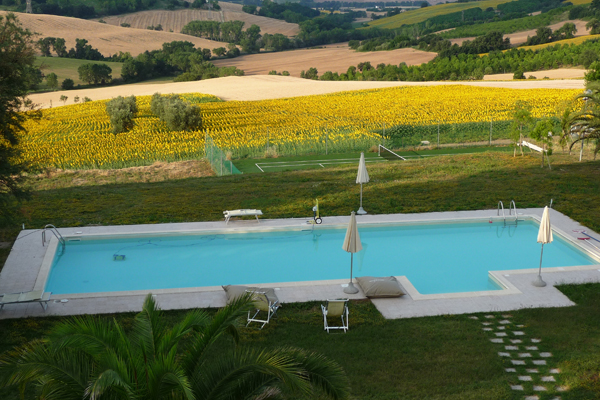
– Piscina cemento armato 6mt x18 totale 110 m2 profondita 1,40
doppia filtrazione a sabbia con 6 skimmer
– Campo da tennis recintato in erba sintetica omologata. 540 m2
– uliveto 210 piante di 7 diverse cultivar : superfice 5.000 m2
– Corte 2.500 m2
– Bosco secolare 5.000 m2
– Terreno edificabile 4.000 m2
-Totale superficie recintata 16.000 m2
– Terreno coltivato non recintato 3 Ha 30.000 m2
Una ampia illustrazione è disponbile nel sito:
CASALE le RADICI
January 2021
Casolare Le Radici. Via San Vincenzo, 7 60020 Polverigi AN. Italy
A manor house with an adjoining typical Ancona farmhouse have given rise to a single large structure with 4 apartments. Built in 1898/2001 with some elements in Liberty style, early twentieth century.
The 2002 renovation preserved the Liberty style in the portal and main facade. (photo) Il Casolare is located on a hill 242 meters above sea level with a wide 360 ° view of the surrounding sweet valleys.
Strategic position provincial road is made with a historic portal and a gate in true Liberty style. (Photo). A secondary entrance, always from the provincial road, allows you to enter the property through a farm road.
The complex consists of: – Main building divided into 4 air-conditioned apartments independent entrances
81, 104, 140, 286 m2 for a total of: 611 m2 – large terrace 150 m2 – Semi-underground open space reinforced concrete garages group with 4 shutters for a total of: 127 m2
Reinforced concrete pool 6m x18 total 110 m2
depth 1.40 double sand filtration with 6
skimmers – Fenced tennis court in approved
synthetic grass. 540 m2 – olive grove 210
trees of 7 different cultivars: surface area
5,000 m2 – Court 2,500 m2 – Secular wood
5,000 m2 – Building land 4,000 m2 -Total
fenced area 16,000 m2 – Unfenced cultivated
land 3 Ha 30,000 m2 An extensive
illustration is available on the site:
www.casaleleradici.com
A typical manor farmhouse with adjoining typical Ancona farmer house rise to a single large building with 4 apartments
Built in 1894 with some elements of Art Nouveau, early twentieth century.
The renovation of the 2002 retained Liberty in the portal and in the main facade. (Photo)
The cottage is located on a hill at 242 meters above sea level with a wide 360 ° view over the gentle valleys.
Strategic position in the world wars where has been established command of the various armed forces. Guns have created some damage on the front towards the sea.
The breathtaking view is facing south towards the mountains Sibbillini showing their beauty with the snow-capped peaks in the spring.
The nearest beach is 15 km away.
The airport Raffaello Sanzio of Falconara.Marittima is located about 18 km
The Highway A14 at 13 km there are the exits Ancona North and South
Main entrance from the provincial road is a historic portal whit a gate in true Liberty style. (Photo). A secondary entrance, always from the provincial road road allows to enter into the property through a farm road.
The complex consists of:
– Main house divided into 4 apartments
entrances of 81,104,139,286 m2 for a total of : 610 m2
– Large terrace 150 m2
– Group reinforced concrete semi-basement garages open space
with 4 gates for a total of: 127 m2
- C oncrete Swimming Pool 6m x18 surface of 110 m2
water depth 1,40 mt
double sand filtration with 6 skimmer
– Fenced tennis court with approved. synthetic grass 540 m2
– 210 olive trees of seven different cultivars over an area of 5,000 m2
– Court 2500 m2
– Bosco secular 5,000 m2
– Building Land 4,800 m2
Total-fenced area 16,000 m2
– Farmland unfenced 3 H 30,000 m2
A large illustration and helpful, this site: www.casaleleradici.com
Gennaio 2021
Casale Le Radici .
Via San Vincenzo,7
60020 Polverigi AN. Italia
Una residenza padronale con annessa tipica casa colonica anconetana hanno dato origine ad una unica ampia struttura con 4 appartamenti ,
Costruita nel 1894 con alcuni elementi in stile Liberty , inizio novecento.
La ristrutturazione del 2002 ha conservato il Liberty nel portale e nella facciata principale. ( foto)
Il Casolare è ubicato su una altura a 242 mt sul livello del mare con ampia vista a 360° sulle dolci vallate circostanti.
Posizione strategica nei conflitti mondiali dove ci hanno stabilito il comando le varie forze armate. Colpi di cannone hanno creato alcuni danni sulla facciata verso il mare.
La vista mozzafiato è rivolta a Sud verso i monti Sibillini che mostrano la loro bellezza con le cime innevate anche in primavera.
La spiaggia più vicina dista 15 km.
L’aereoporto Raffaelo Sanzio di Falconara.Marittima si trova a circa 18 km
L’Autostrada A14 a 13 km ci sono i caselli di Ancona Nord e Sud.
L’ ingresso principale sulla strada provinciale è realizzato con un portale storico e un cancello in vero stile Liberty.(foto) . Un ingresso secondario, sempre dalla provinciale consente di entrare nella proprietà attraverso una strada poderale
Il complesso è costituito da:
– Edificio principale suddiviso in 4 appartamenti con aria condizionata
ingressi indipendenti 81, 104, 140, 286 m2
per unqtotale di : 611 m2
– ampio terrazzo 150 m2
– Gruppo garages in cemento armato semi interrato open space
con 4 saracinesche per un totale di: 127 m2
– Piscina cemento armato 6mt x18 totale 110 m2 profondita 1,40
doppia filtrazione a sabbia con 6 skimmer
– Campo da tennis recintato in erba sintetica omologata. 540 m2
– uliveto 210 piante di 7 diverse cultivar : superfice 5.000 m2
– Corte 2.500 m2
– Bosco secolare 5.000 m2
– Terreno edificabile 4.000 m2
-Totale superficie recintata 16.000 m2
– Terreno coltivato non recintato 3 Ha 30.000 m2
Una ampia illustrazione è disponbile nel sito:
CASALE le RADICI
January 2021
Casolare Le Radici. Via San Vincenzo, 7 60020 Polverigi AN. Italy
A manor house with an adjoining typical Ancona farmhouse have given rise to a single large structure with 4 apartments. Built in 1898/2001 with some elements in Liberty style, early twentieth century.
The 2002 renovation preserved the Liberty style in the portal and main facade. (photo) Il Casolare is located on a hill 242 meters above sea level with a wide 360 ° view of the surrounding sweet valleys.
Strategic position provincial road is made with a historic portal and a gate in true Liberty style. (Photo). A secondary entrance, always from the provincial road, allows you to enter the property through a farm road.
The complex consists of: – Main building divided into 4 air-conditioned apartments independent entrances
81, 104, 140, 286 m2 for a total of: 611 m2 – large terrace 150 m2 – Semi-underground open space reinforced concrete garages group with 4 shutters for a total of: 127 m2
Reinforced concrete pool 6m x18 total 110 m2
depth 1.40 double sand filtration with 6
skimmers – Fenced tennis court in approved
synthetic grass. 540 m2 – olive grove 210
trees of 7 different cultivars: surface area
5,000 m2 – Court 2,500 m2 – Secular wood
5,000 m2 – Building land 4,000 m2 -Total
fenced area 16,000 m2 – Unfenced cultivated
land 3 Ha 30,000 m2 An extensive
illustration is available on the site:
www.casaleleradici.com
A typical manor farmhouse with adjoining typical Ancona farmer house rise to a single large building with 4 apartments
Built in 1894 with some elements of Art Nouveau, early twentieth century.
The renovation of the 2002 retained Liberty in the portal and in the main facade. (Photo)
The cottage is located on a hill at 242 meters above sea level with a wide 360 ° view over the gentle valleys.
Strategic position in the world wars where has been established command of the various armed forces. Guns have created some damage on the front towards the sea.
The breathtaking view is facing south towards the mountains Sibbillini showing their beauty with the snow-capped peaks in the spring.
The nearest beach is 15 km away.
The airport Raffaello Sanzio of Falconara.Marittima is located about 18 km
The Highway A14 at 13 km there are the exits Ancona North and South
Main entrance from the provincial road is a historic portal whit a gate in true Liberty style. (Photo). A secondary entrance, always from the provincial road road allows to enter into the property through a farm road.
The complex consists of:
– Main house divided into 4 apartments
entrances of 81,104,139,286 m2 for a total of : 610 m2
– Large terrace 150 m2
– Group reinforced concrete semi-basement garages open space
with 4 gates for a total of: 127 m2
- C oncrete Swimming Pool 6m x18 surface of 110 m2
water depth 1,40 mt
double sand filtration with 6 skimmer
– Fenced tennis court with approved. synthetic grass 540 m2
– 210 olive trees of seven different cultivars over an area of 5,000 m2
– Court 2500 m2
– Bosco secular 5,000 m2
– Building Land 4,800 m2
Total-fenced area 16,000 m2
– Farmland unfenced 3 H 30,000 m2
A large illustration and helpful, this site: www.casaleleradici.com